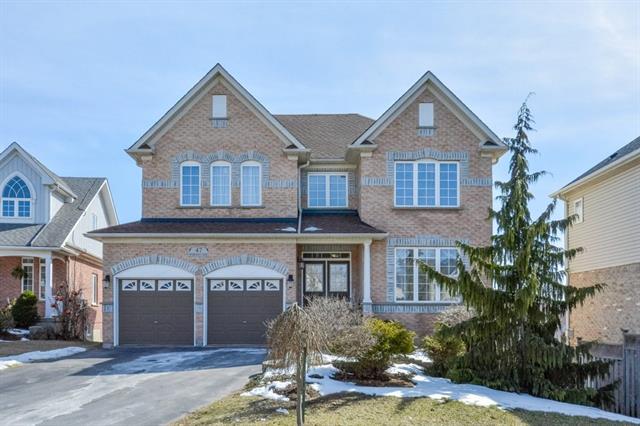
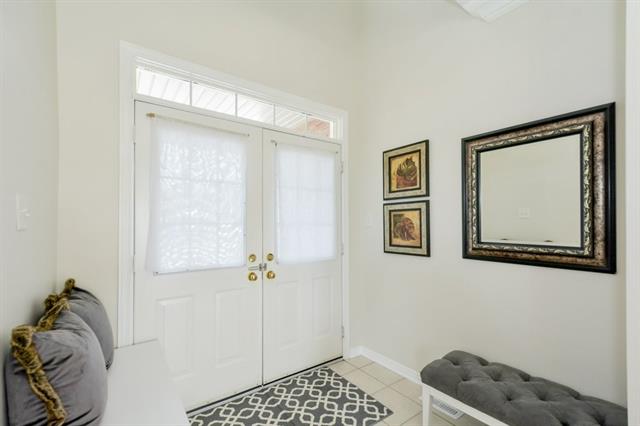
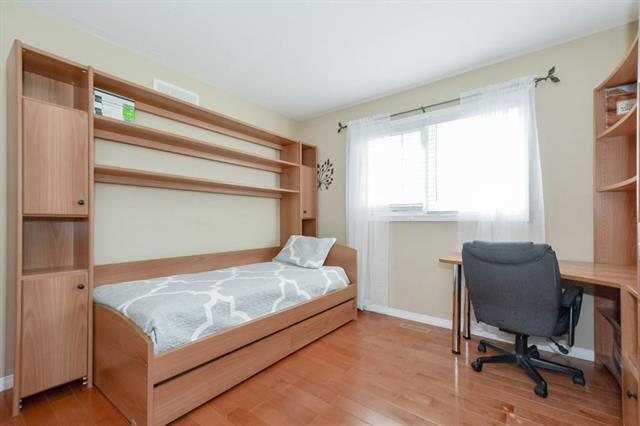
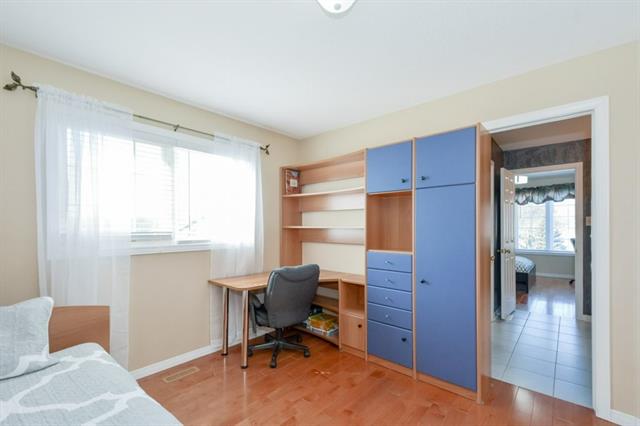
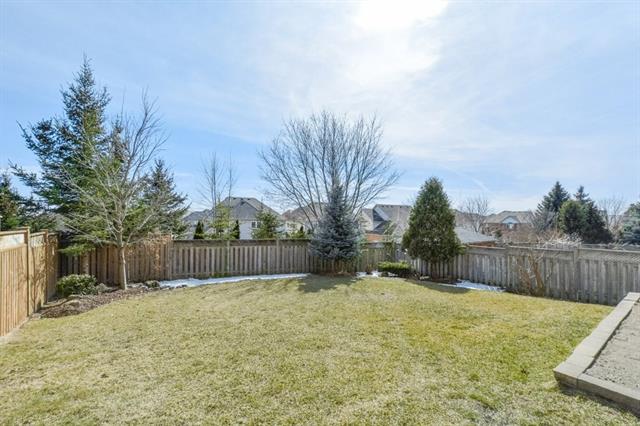
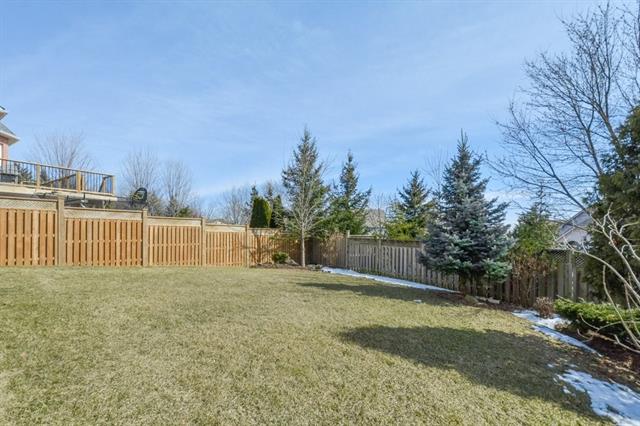
Fabulous Executive home located on a quiet court in prestigious Wyldwoods neighbourhood. Over 3,000 sq.ft. plus additional 1,100 sq.ft. of finished walkout basement - total of 6 bedrooms & 5 bathrooms - perfect for large or extended families.
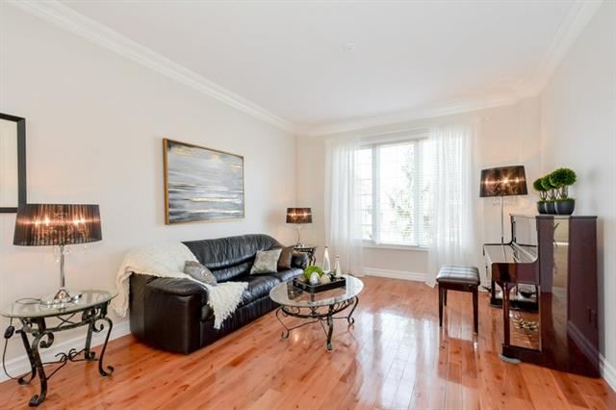
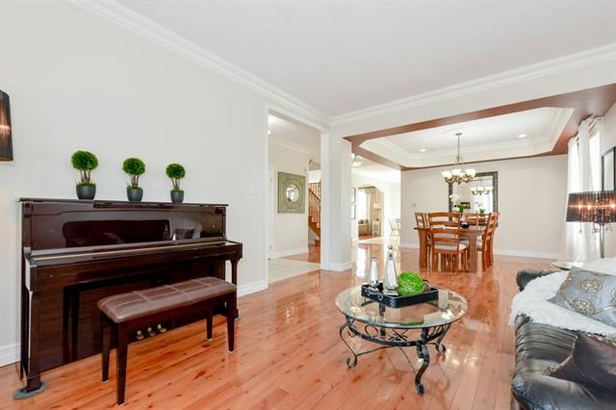
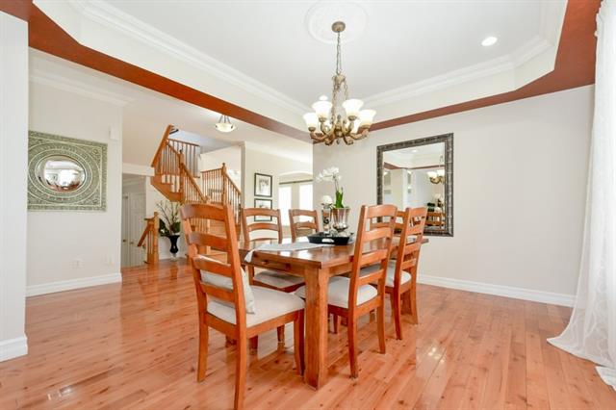
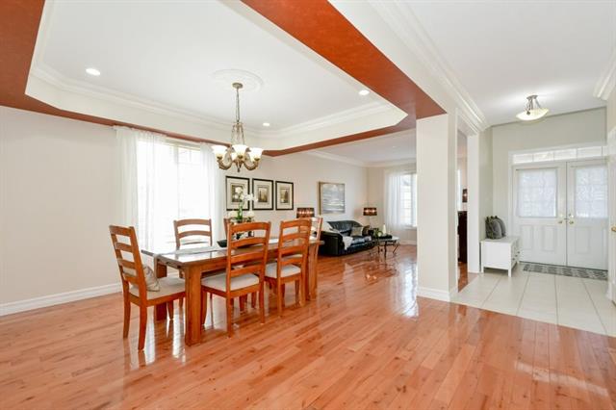
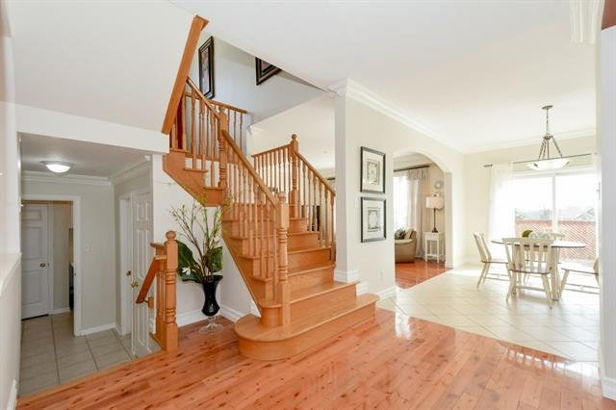
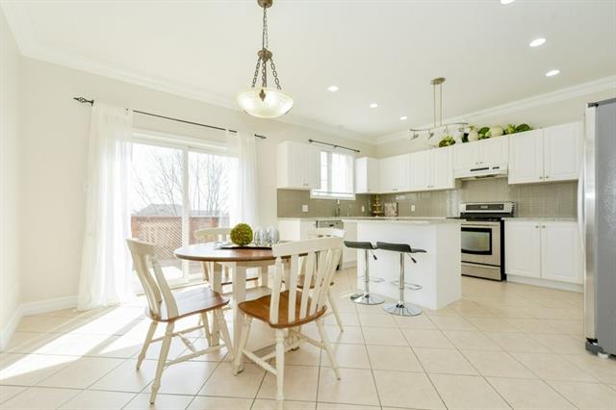
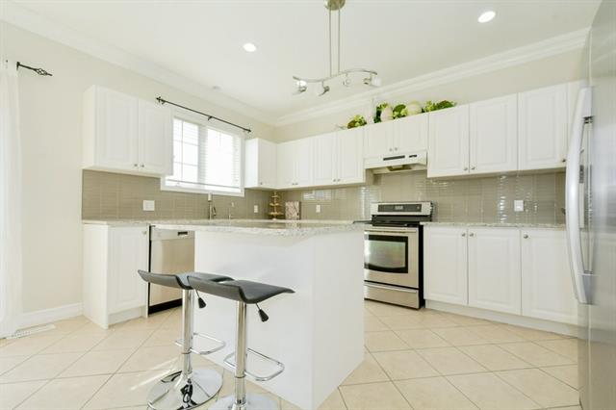
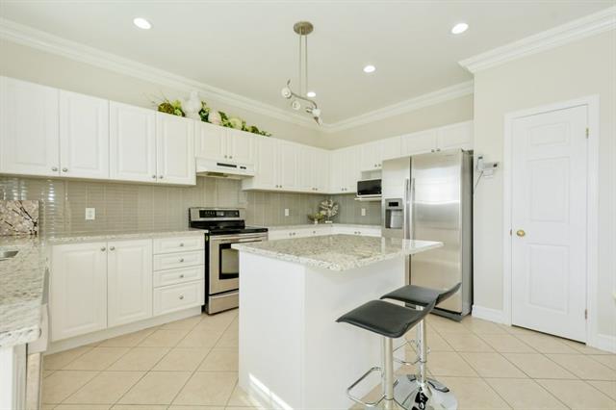
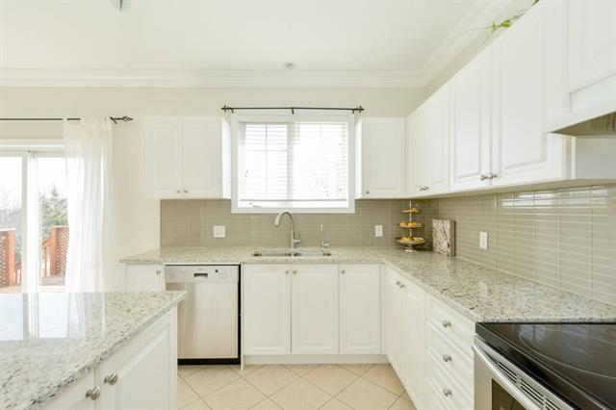
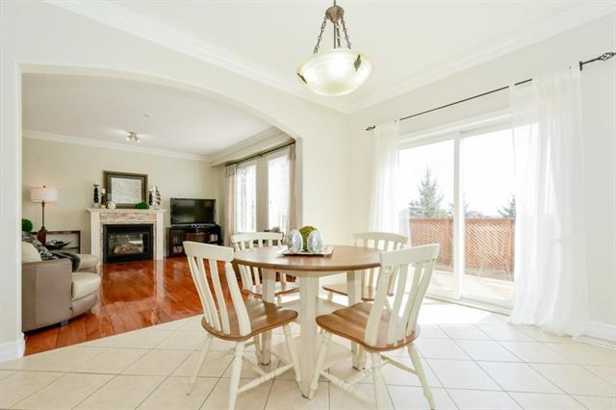
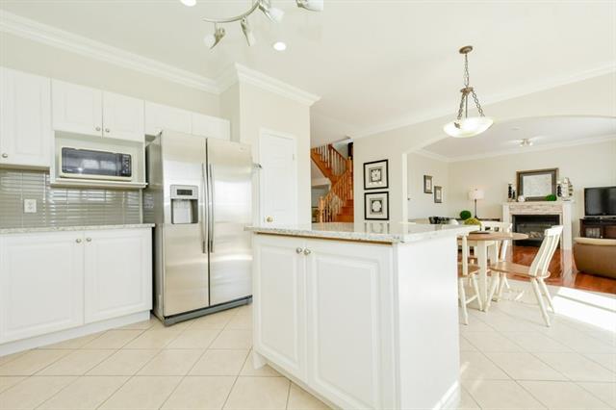
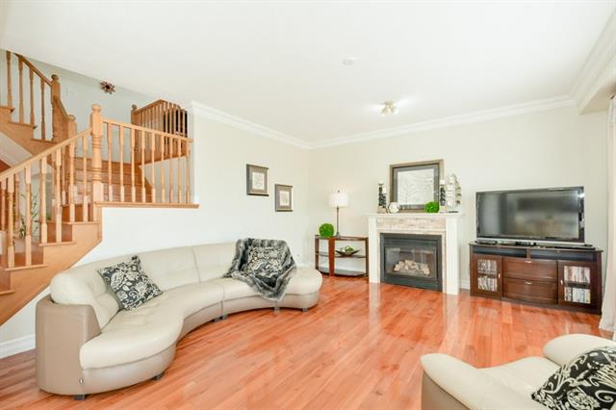
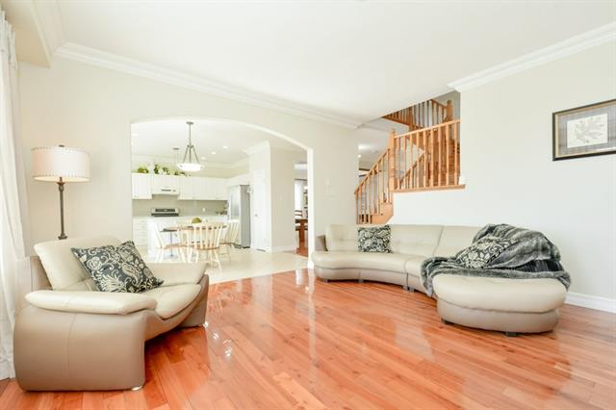
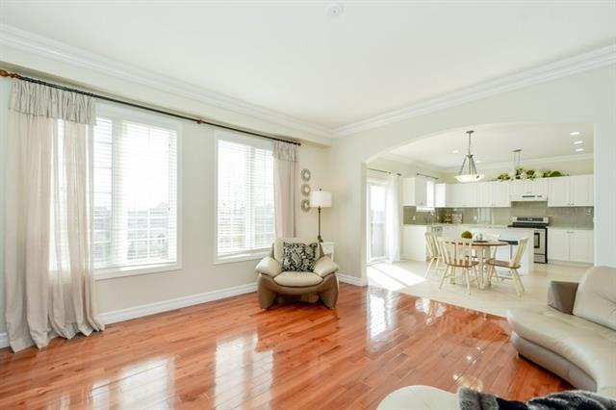
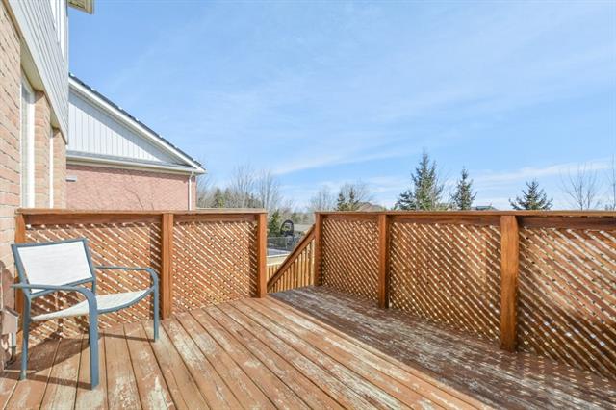
Open concept main floor with 9ft. ceilings & crown moldings feature formal living room, dining room, large kitchen with loads of cupboards, an island, granite countertops, modern glass tile backsplash and stainless steel appliances. Bright inviting family room with gas fireplace open to dinette with sliders to large deck. Main floor laundry.
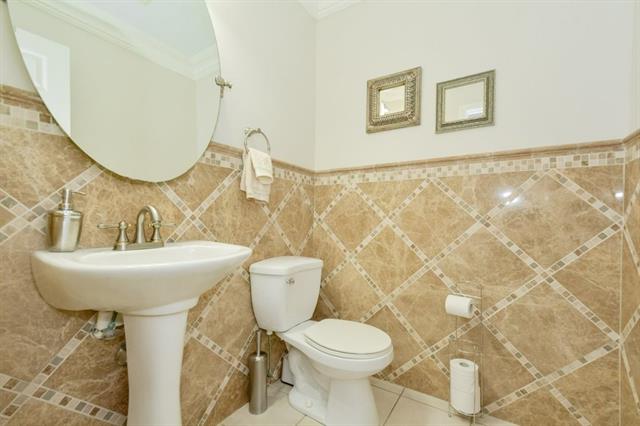
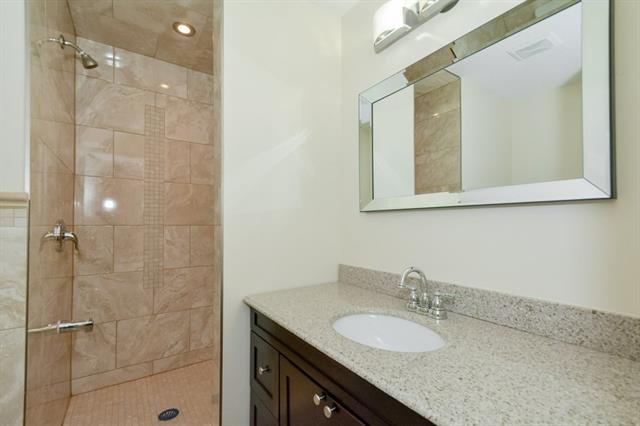
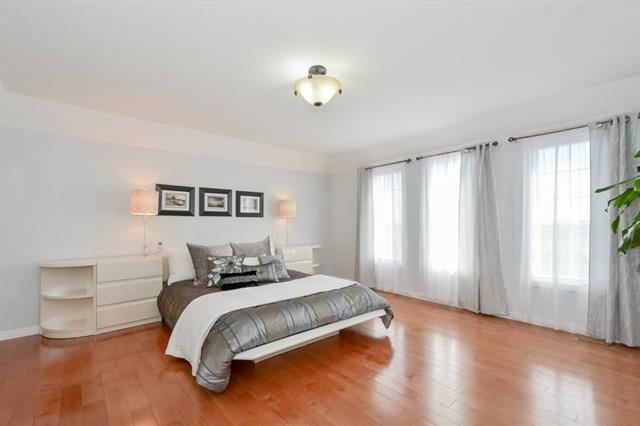
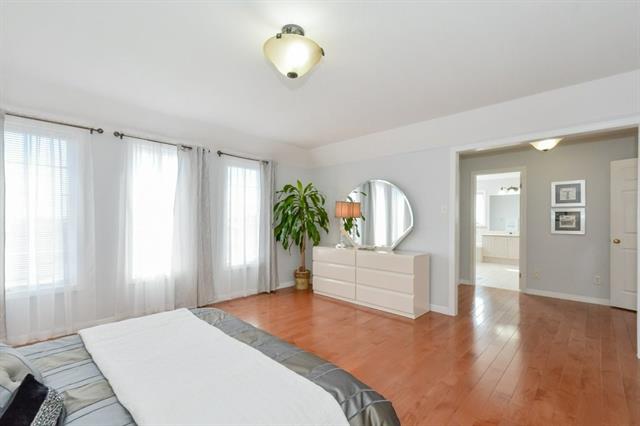
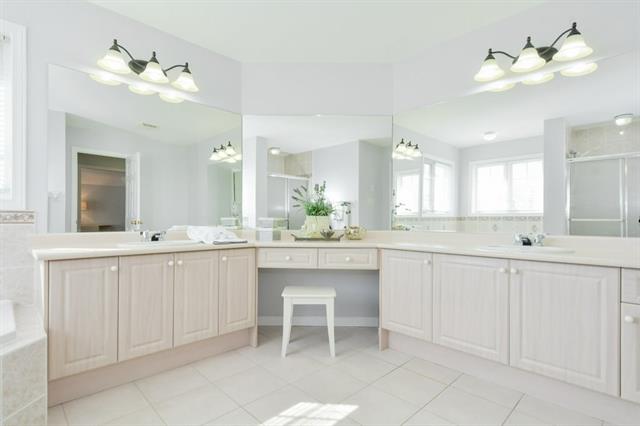
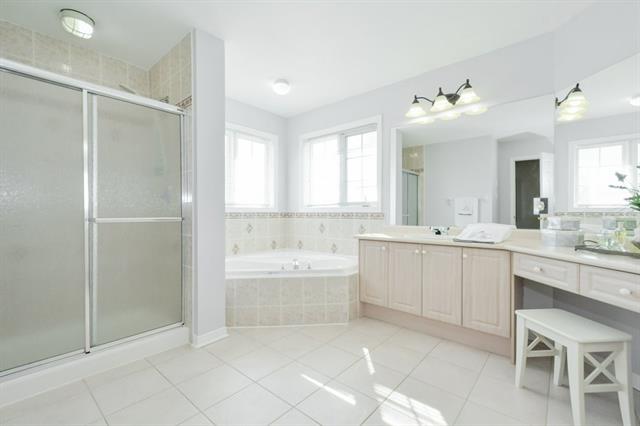
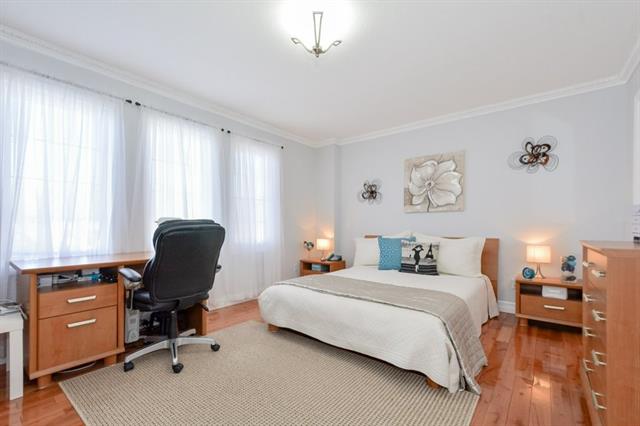
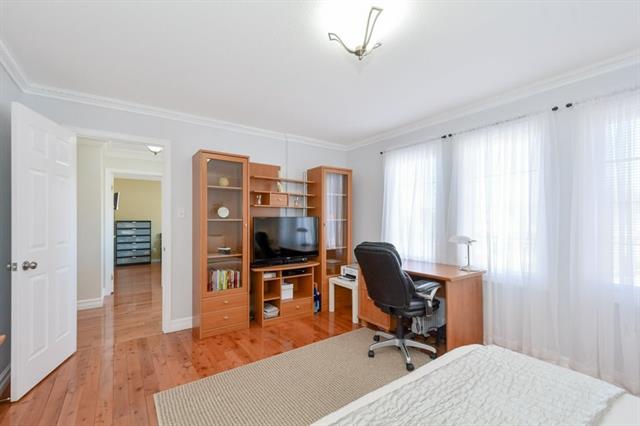
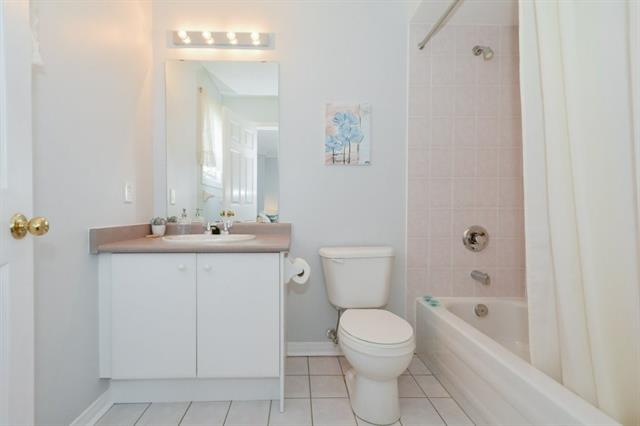
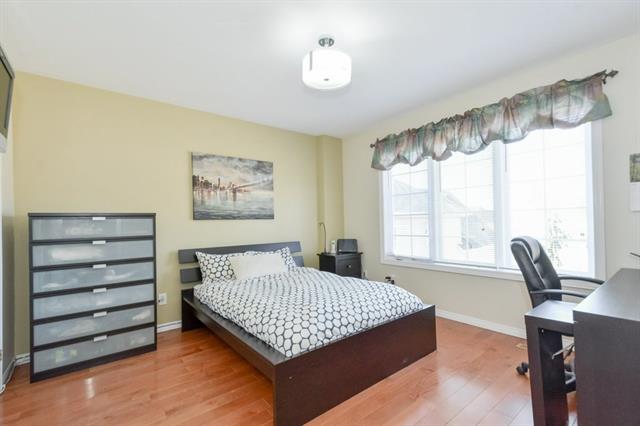
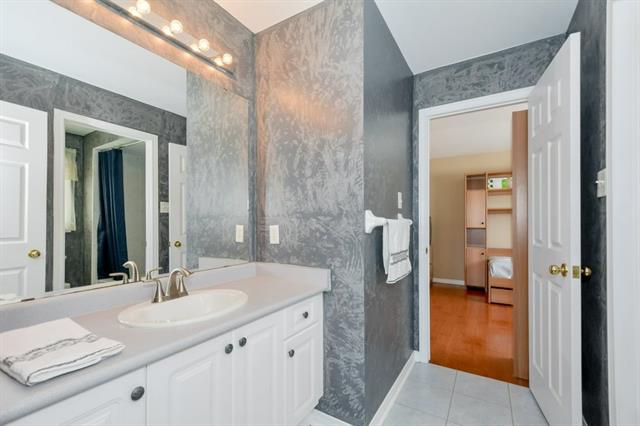
Huge master bedroom suite features walk-in closet and large 5pc ensuite including whirlpool tub, his & hers vanity, makeup desk and separate shower. The 2nd bedroom has it's own 4 pc ensuite and 3rd & 4th bedrooms share a 4pc walk-through ensuite.
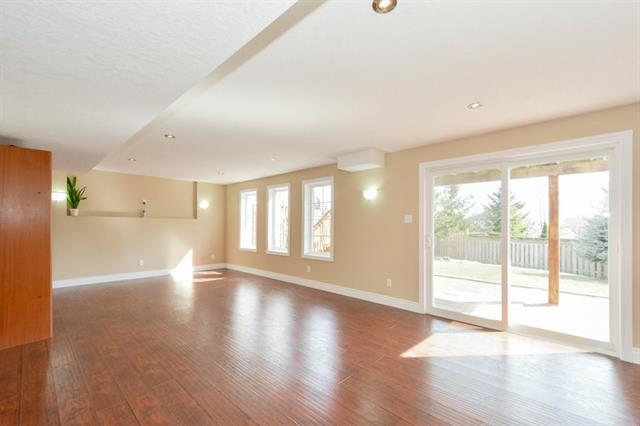
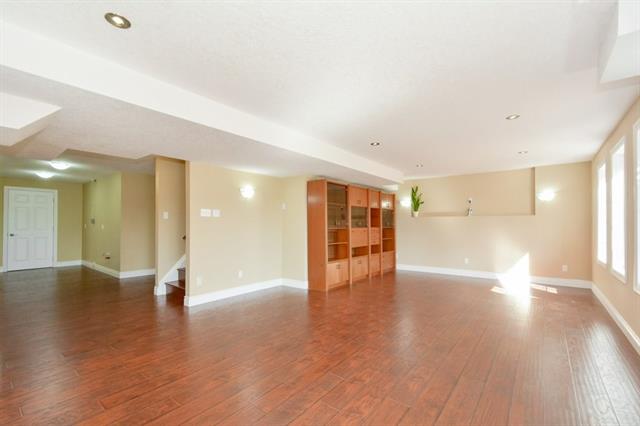
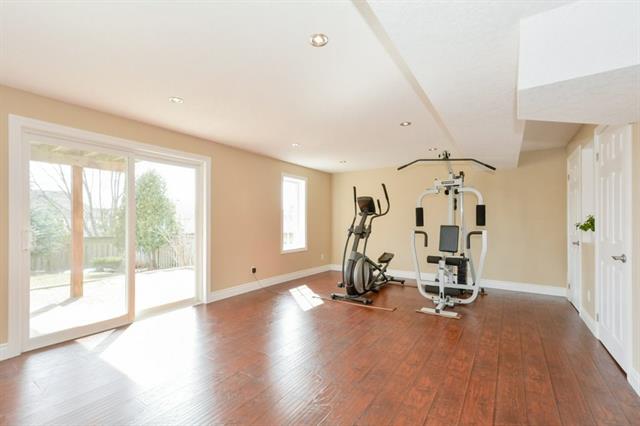
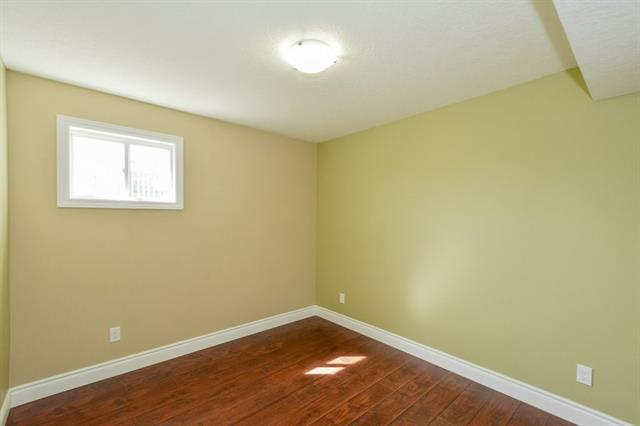
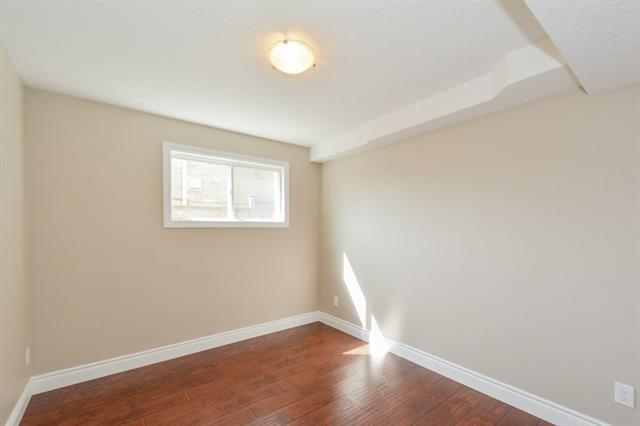
Finished basement offers a large and bright recreation room, 2 more bedrooms and 3 pc bathroom - inlaw suite potential, (rough-in for kitchenette or bar).
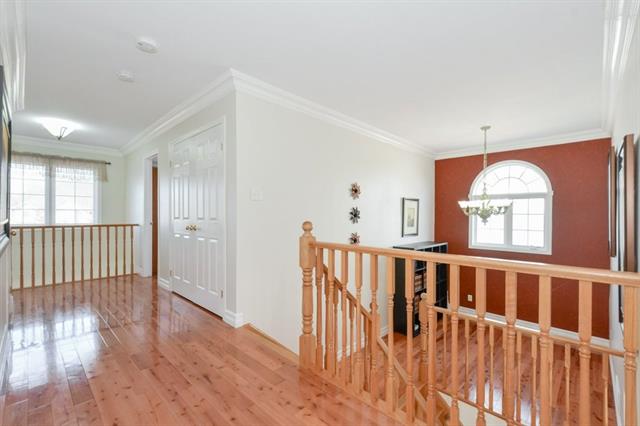
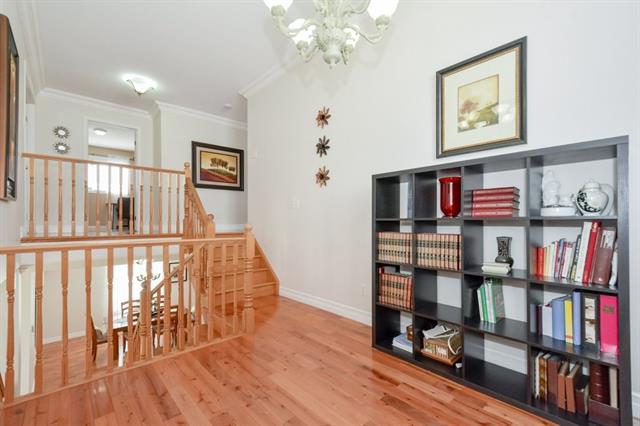
Beautiful maple hardwood, ceramic & engineered flooring throughout, central vac, central air, double car garage and extra long driveway fits 5 cars! Minutes to 401, Conestoga College, new elementary school & amenities.
Open concept main floor with 9ft. ceilings & crown moldings feature formal living room, dining room, large kitchen with loads of cupboards, an island, granite countertops, modern glass tile backsplash and stainless steel appliances. Bright inviting family room with gas fireplace open to dinette with sliders to large deck. Main floor laundry.
Huge master bedroom suite features walk-in closet and large 5pc ensuite including whirlpool tub, his & hers vanity, makeup desk and separate shower. The 2nd bedroom has it's own 4 pc ensuite and 3rd & 4th bedrooms share a 4pc walk-through ensuite.
Finished basement offers a large and bright recreation room, 2 more bedrooms and 3 pc bathroom - inlaw suite potential, (rough-in for kitchenette or bar).
Beautiful maple hardwood, ceramic & engineered flooring throughout, central vac, central air, double car garage and extra long driveway fits 5 cars! Minutes to 401, Conestoga College, new elementary school & amenities.
Address
47 Woodcrest Ct.
List Price
$849,900
Property Type
Residential
Type of Dwelling
Freehold
Transaction Type
Sale
Area
Ontario
Sub-Area
Kitchener
Bedrooms
6
Bathrooms
5
Floor Area
3,059 Sq. Ft.
Lot Size
Irregular
Lot Size Range (Acres)
Under 0.5 Acres
MLS® Number
30644438
Listing Brokerage
Twin City Realty Inc. Brokerage - Kitchener
Features
Auto Garage Door Remote(s), Carpet Free, Central Vacuum, Sump Pump, Water Softener
Heat Type
Forced Air, Gas
Construction Materials
Brick, Vinyl Siding
Sewer
Sewer
