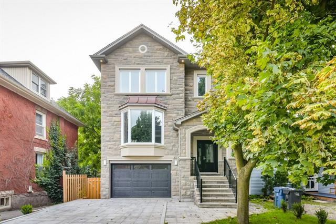
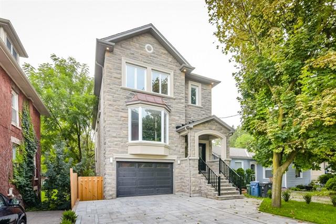
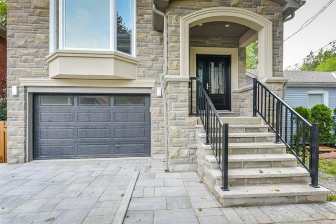
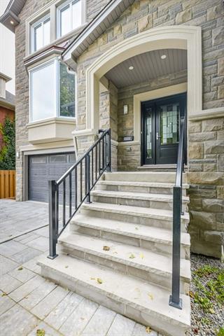
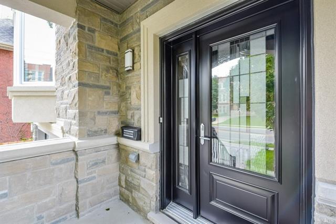
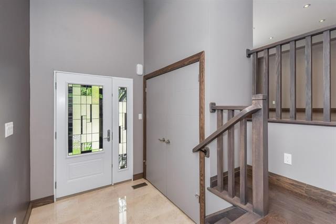
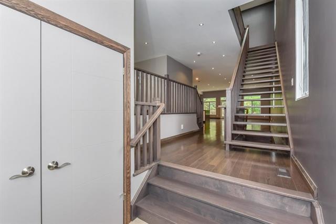
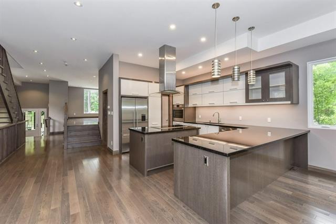
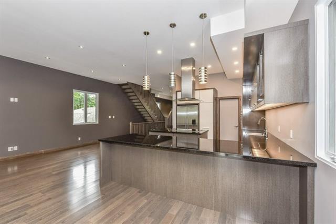
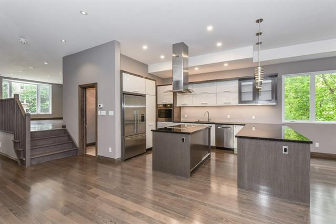
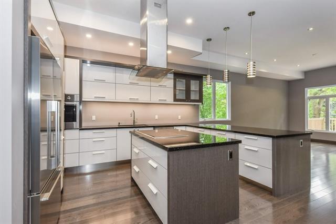
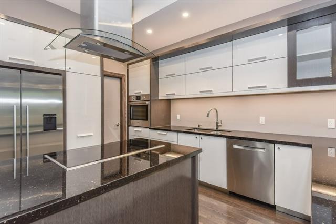
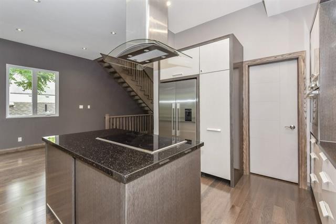
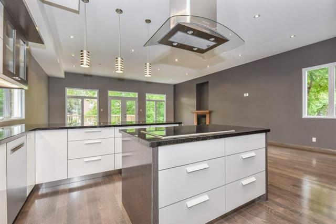
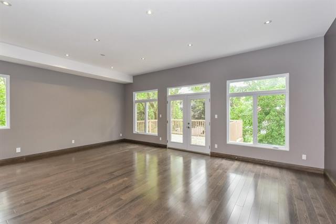
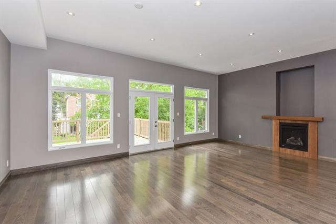
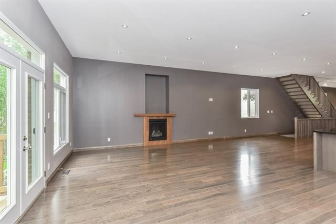
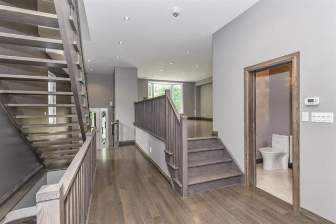
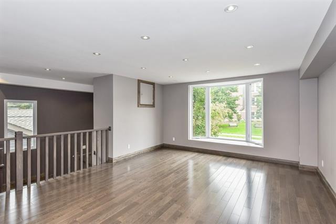
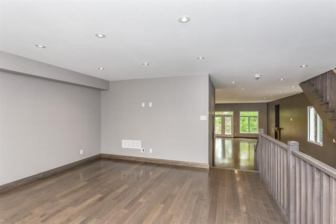
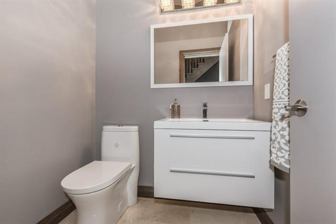
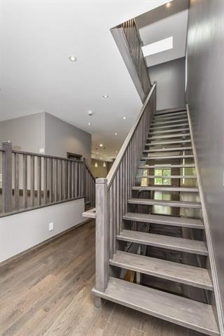
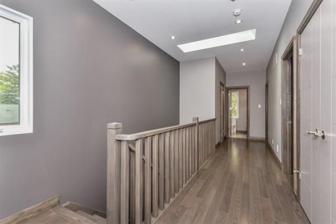
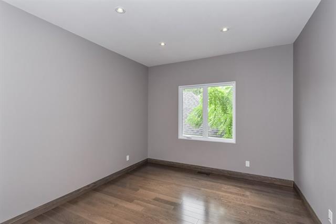
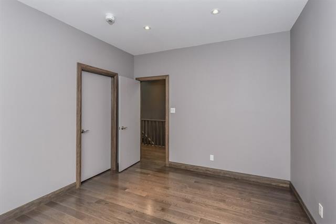
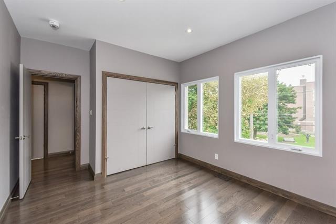
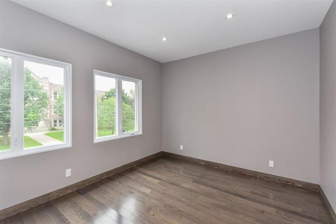
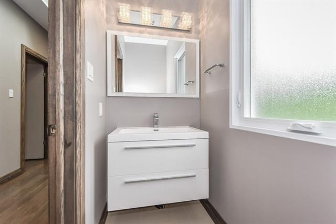
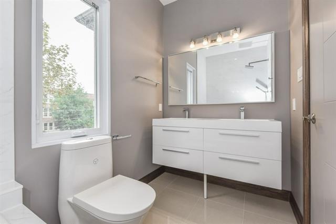
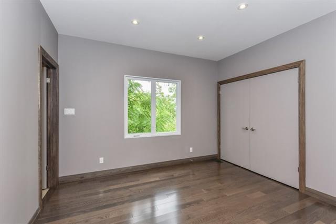
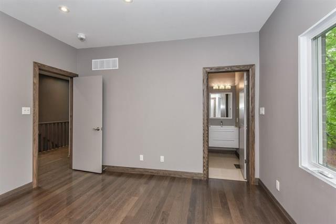
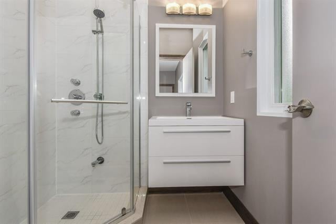
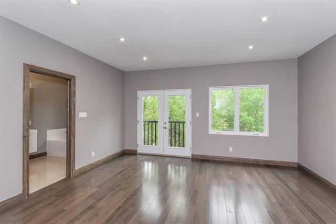
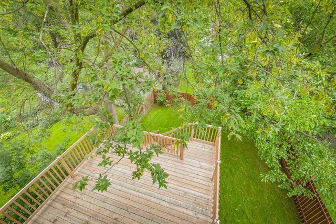
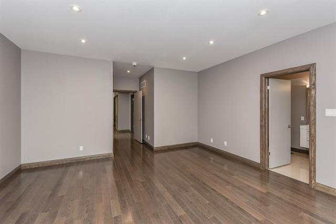
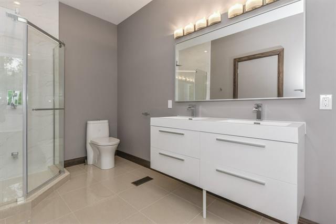
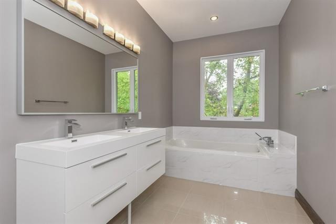
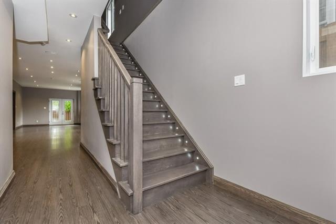
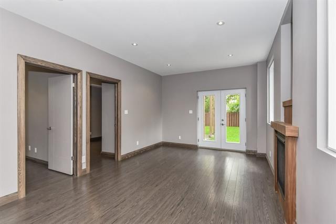
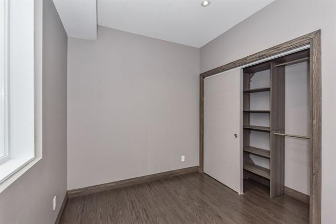
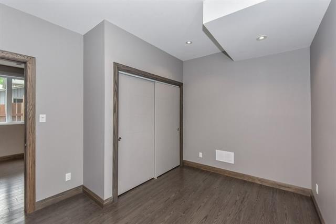
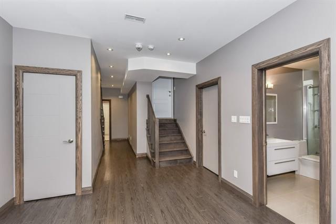
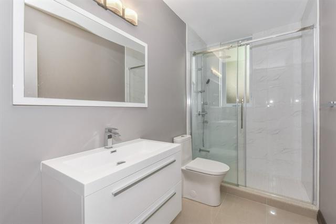
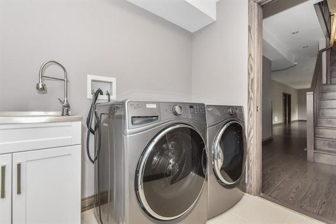
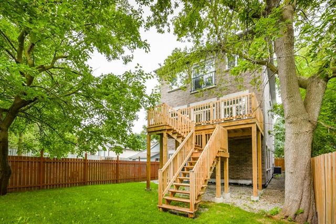
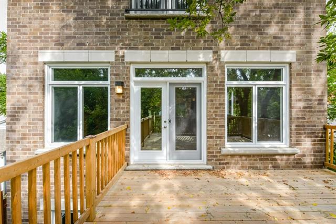
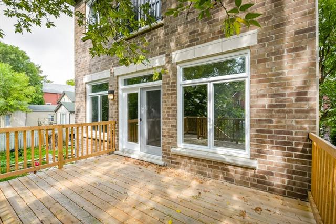
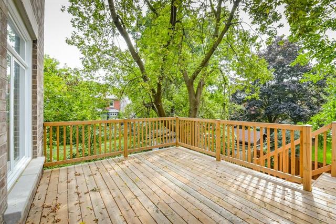
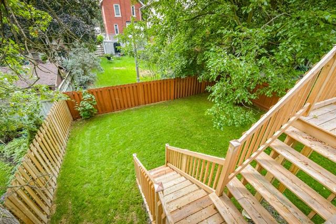
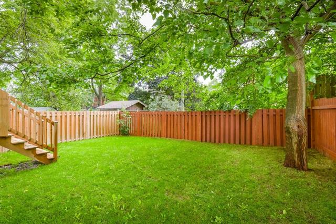
Classic stone/brick home with 3,000 sq.ft. of fabulous ultra-modern contemporary interiors. New custom-built 2 storey plus finished walk-out basement within walking distance to Downtown Guelph with it's cafes, restaurants, shops & vibrant urban life. Amazing 11 ft. high main floor features floating wood stairs, modern two tone gourmet kitchen with centre island, large peninsula breakfast bar, granite countertops, huge pantry and high end stainless steel appliances. Impressive floor plan design with the kitchen open to large living/dining area with gas fireplace, abundance of windows and french doors leading to a huge deck and fenced yard. Beautiful family room with large bay window providing loads of natural sunlight. Wonderful master suite upstairs with luxurious 5pc ensuite, walk-in closet and a Juliet balcony. High end finishes throughout, including hardwood floors with a grey tone stain finish, porcelain tiles, engineered wood flooring in the basement, extensive amount of potlights, large casement windows, all closets with custom shelving, 2 gas fireplaces, 9 ft. ceilings upstairs & basement level. Finished walkout basement includes 2 more bedrooms, 3 pc bathroom, large recroom and french doors to the backyard.
Address
156 Paisley St.
List Price
$979,900
Property Type
Residential
Type of Dwelling
Freehold
Transaction Type
Sale
Area
Ontario
Sub-Area
Guelph
Bedrooms
6
Bathrooms
6
Floor Area
3,000 Sq. Ft.
Lot Size
Rectangular
Lot Size Range (Acres)
Under 0.5 Acres
MLS® Number
30683487
Listing Brokerage
Twin City Realty Inc. Brokerage - Kitchener
Features
Auto Garage Door Remote(s), Carpet Free, Central Vacuum, Sump Pump
Heat Type
Forced Air, Gas
Construction Materials
Brick
Sewer
Sewer
