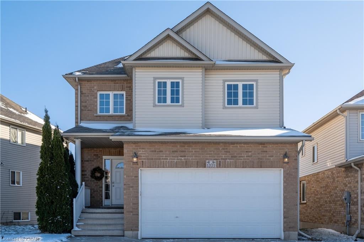
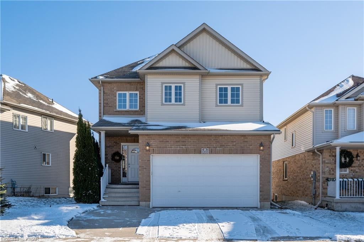
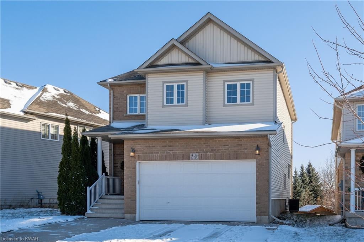
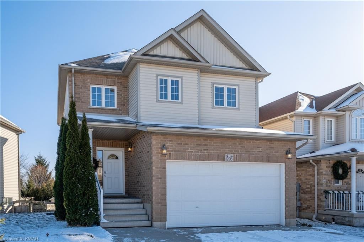
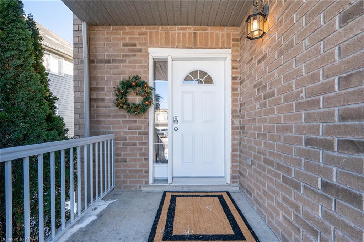
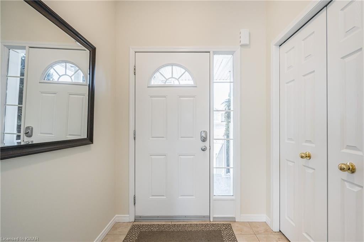
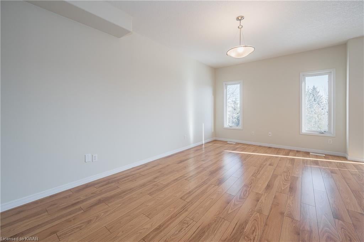
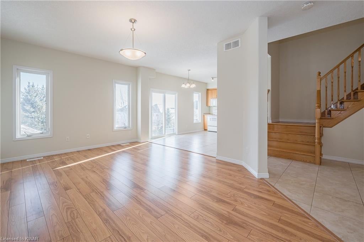
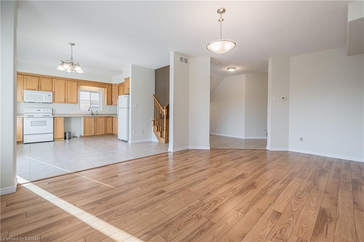
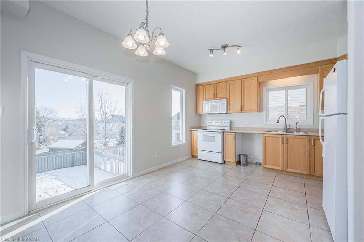
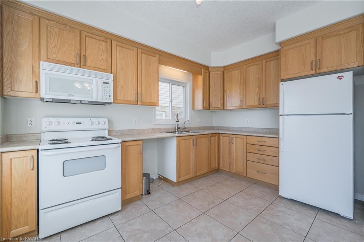
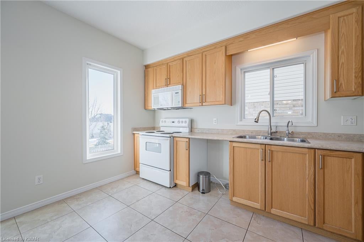
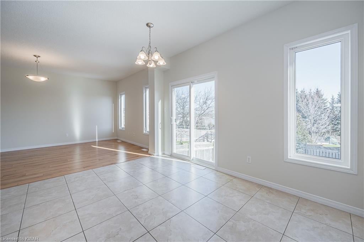
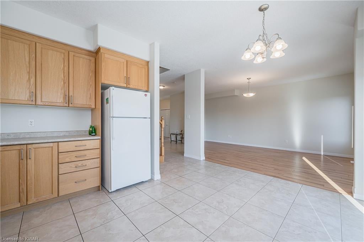
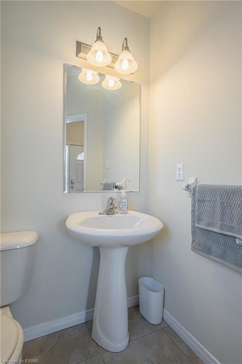
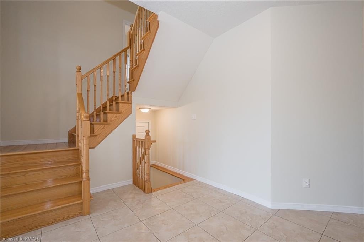
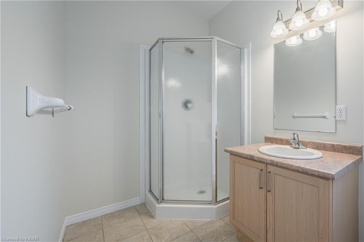
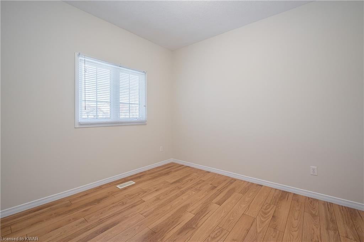
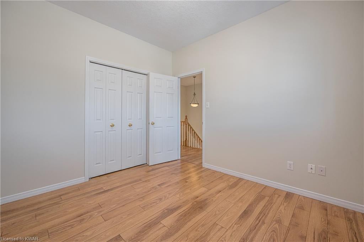
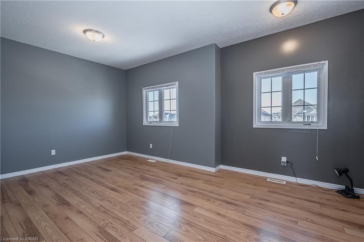
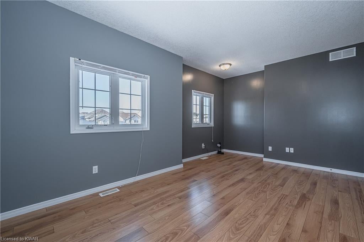
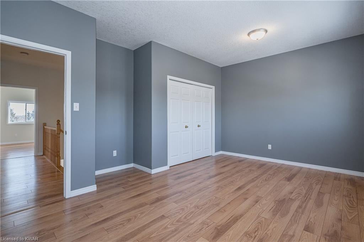
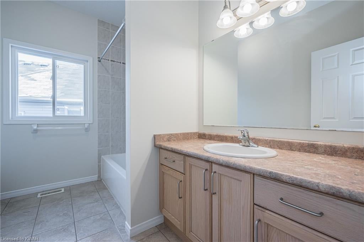
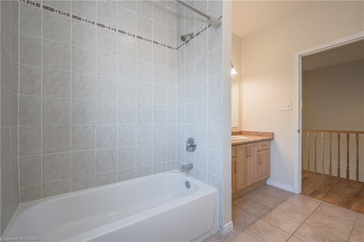
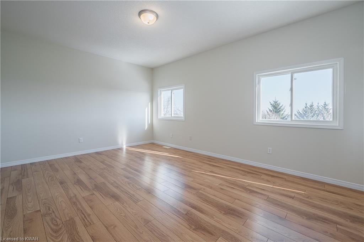
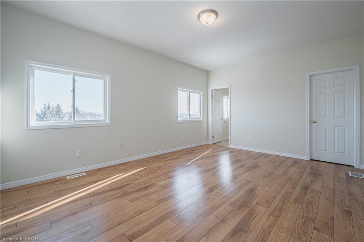
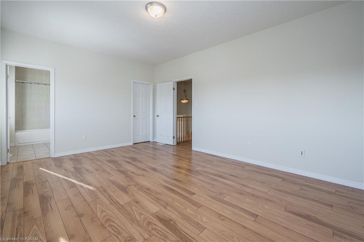
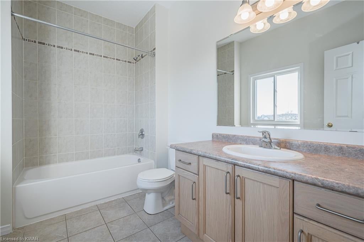
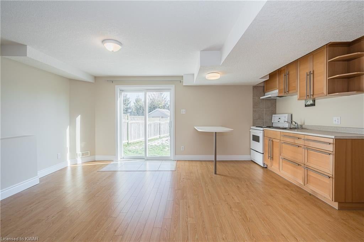
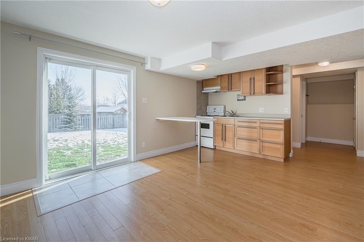
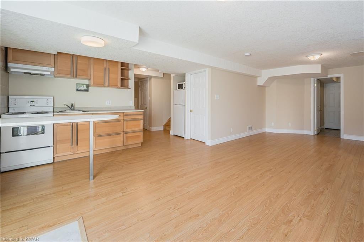
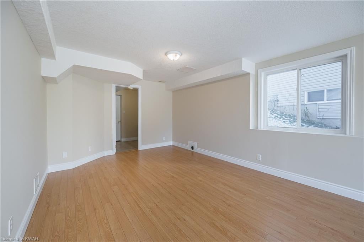
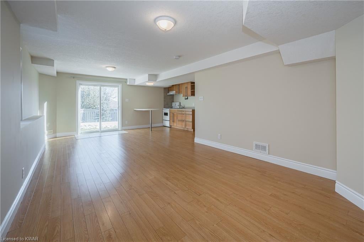
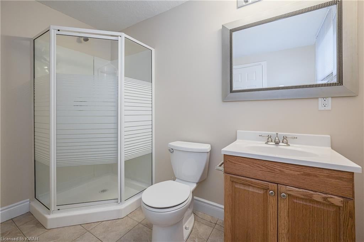
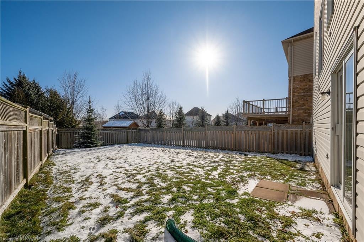
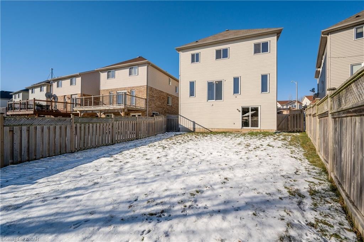
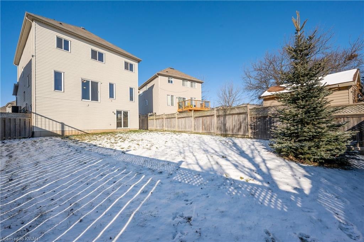
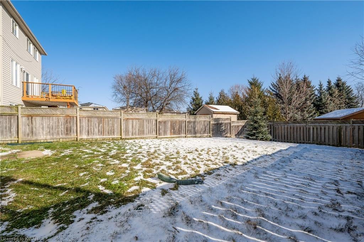
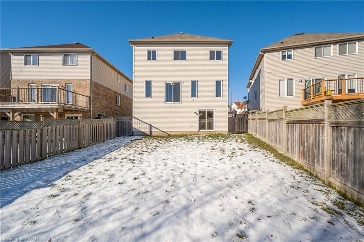
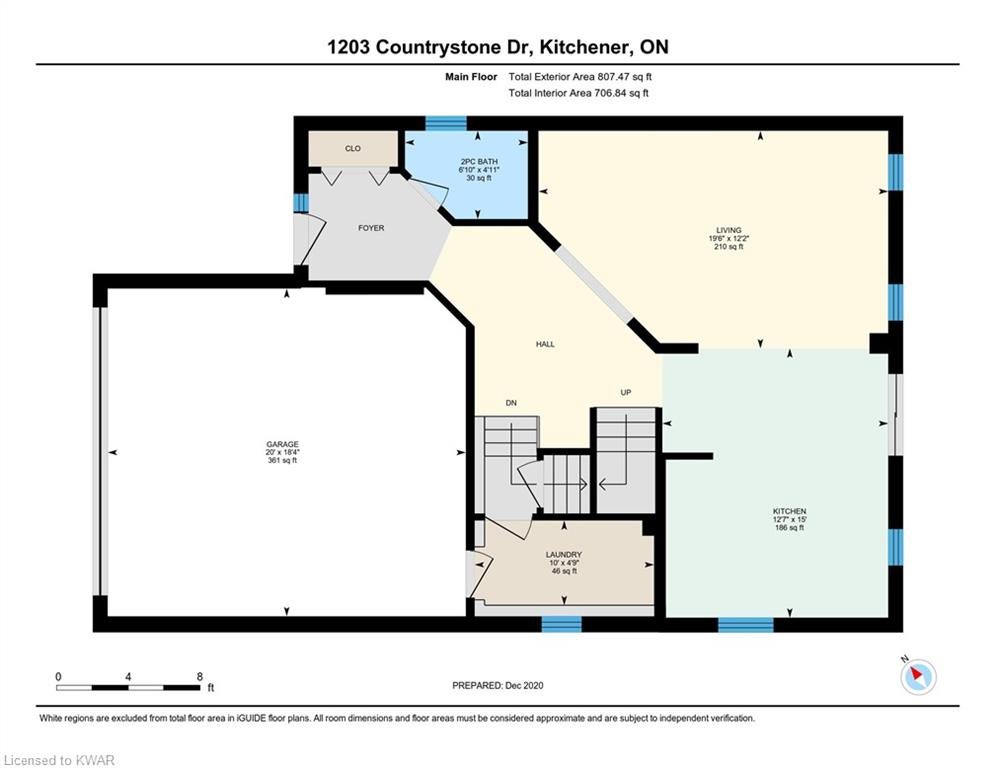
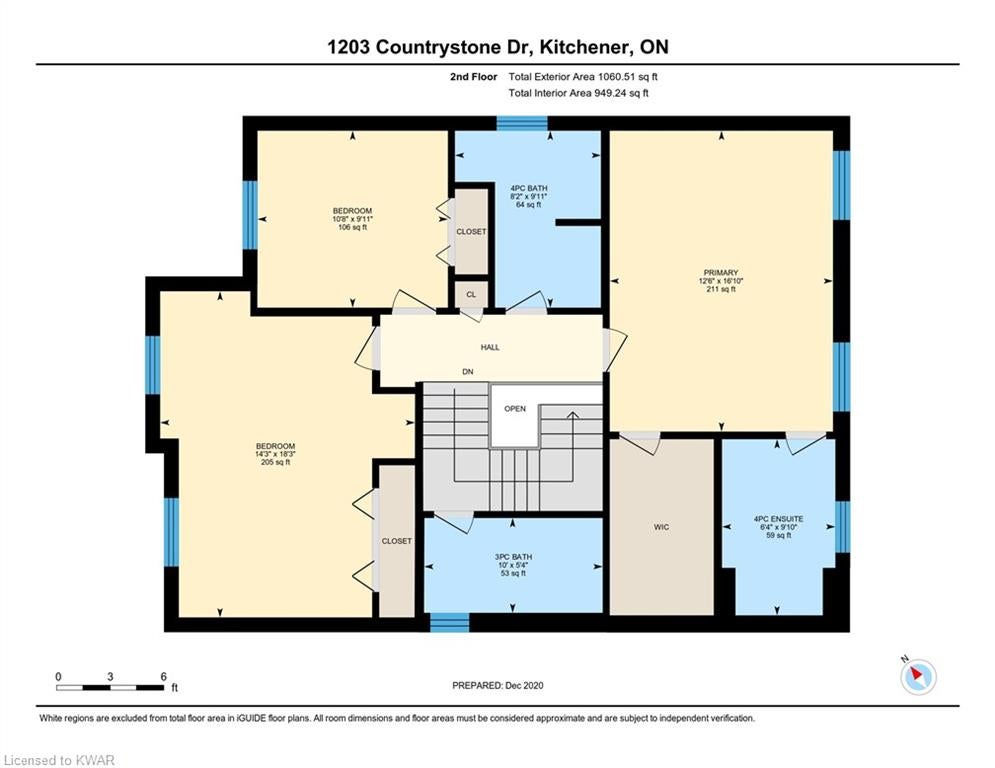
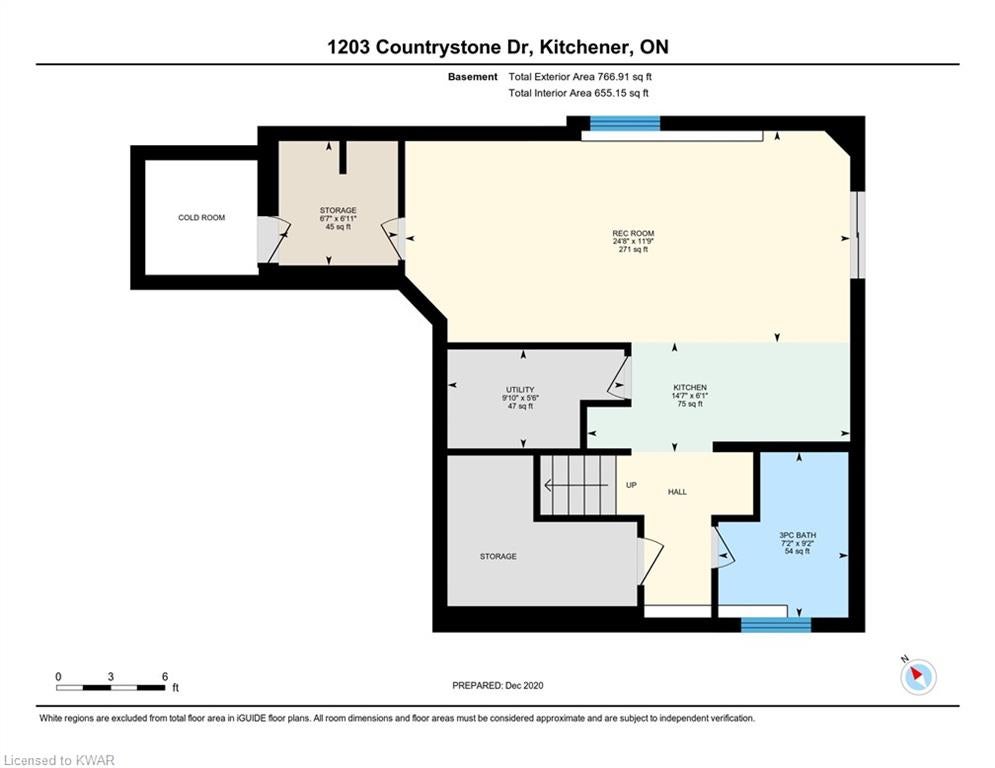
GREAT 2-storey family home with finished Walk-Out Basement and double car garage in desirable WESTVALE neighbourhood. Over 2,300 sq.ft. of finished living area, 9' ceilings on both, main & upper levels, 3 bedrooms, 4-1/2 baths, carpet-free throughout. Bright open floor plan featuring Living/Dining Room, Kitchen/Dinette, open solid wood staircase, 2 piece Powder Room and main floor Laundry. The upper levels boasts 3 spacious bedrooms & 3 bathrooms including 4-piece Master Ensuite & Walk-in Closet. Fully finished basement with in-law suite potential, Rec Room with sliders to large fenced lot, 3 piece Bath & Cold Room. Owned water heater (2018) and water softener (2019).
2 car garage, concrete driveway allows parking for 3 cars. Perfect home for growing or extended family, just steps away from the Boardwalk Shopping Centre, Medical Building, Movie Theatre, Gym, Restaurants, Public Transit.
Short drive to both Universities.
2 car garage, concrete driveway allows parking for 3 cars. Perfect home for growing or extended family, just steps away from the Boardwalk Shopping Centre, Medical Building, Movie Theatre, Gym, Restaurants, Public Transit.
Short drive to both Universities.
Address
1203 COUNTRYSTONE Drive
List Price
$624,900
Property Type
Residential
Type of Dwelling
Single Family
Style of Home
2 Storey
Transaction Type
Sale
Area
Ontario
Sub-Area
Kitchener
Bedrooms
3
Bathrooms
5
Lot Size
59.38 x 129.36 59.38 ft Frontage
MLS® Number
40052358
Listing Brokerage
Twin City Realty Inc. Brokerage - Kitchener
Features
Auto Garage Door Remote(s), Central Vacuum Roughed-in, In-Law Suite, Sump Pump, Water Heater Owned, Water Softener, Public Transit, Regional Mall, School Bus Route, Near Schools, Near Shopping, Tiled/Drainage, Carbon Monoxide Detector(s), Smoke Detector(s)
Heat Type
Forced Air, Gas
Construction Materials
Brick, Vinyl Siding
Foundation Details
Poured Concrete
Water Source
Municipal
Sewer
Sewer
