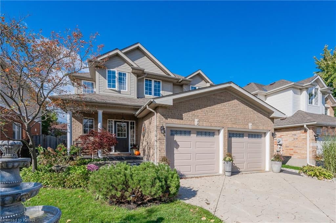
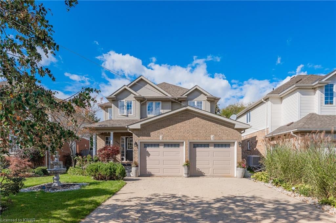
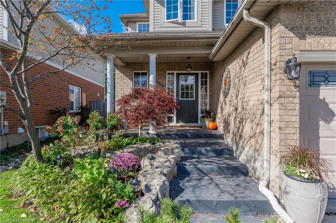
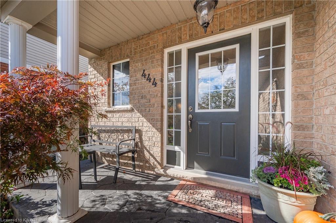
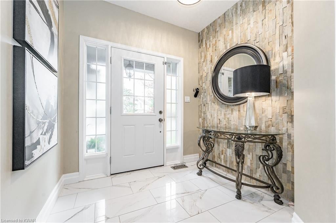
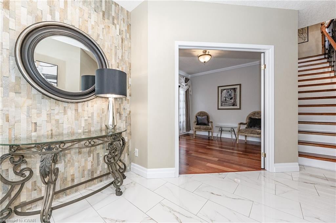
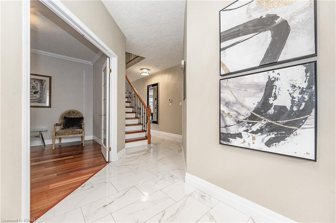
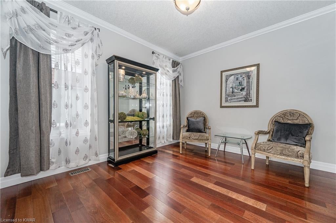
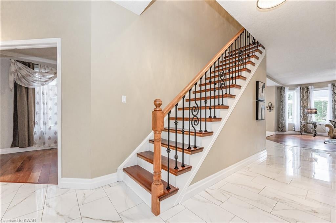
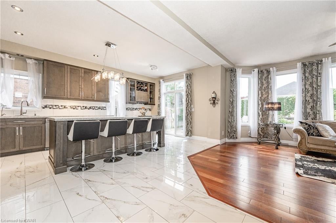
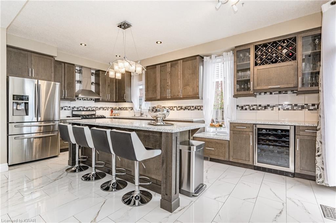
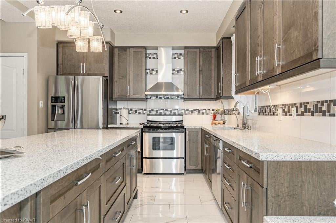
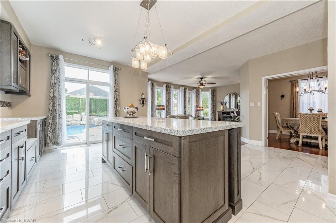
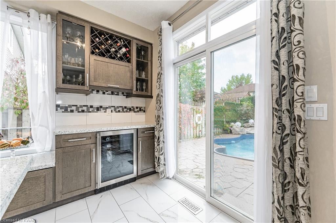
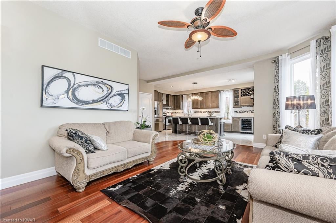
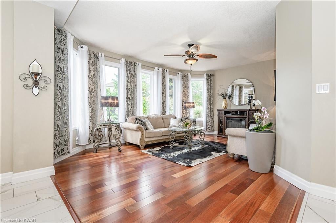
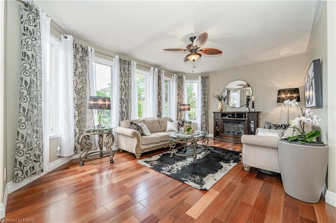
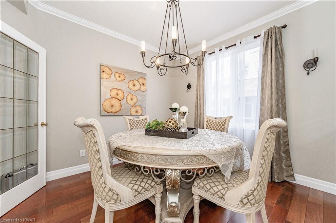
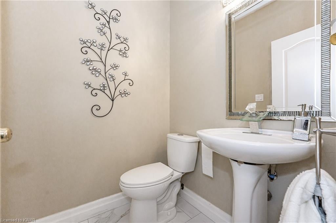
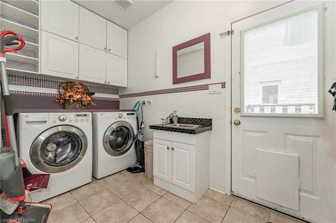
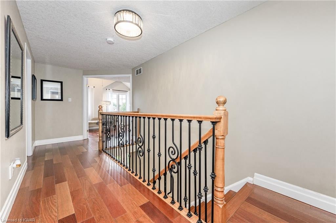
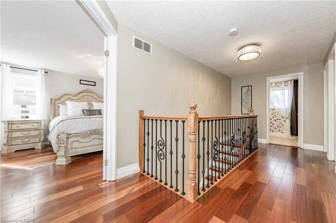
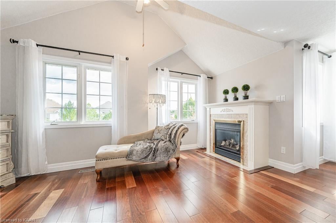
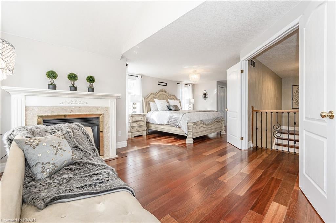
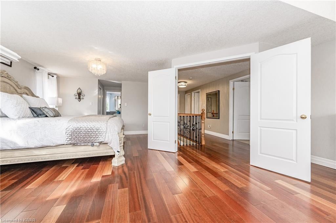
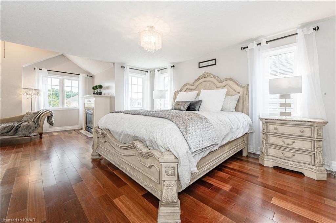
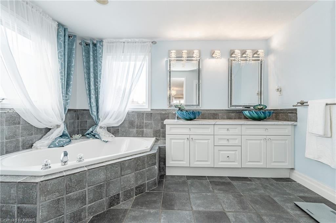
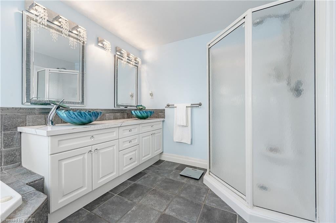
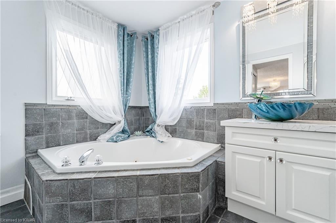
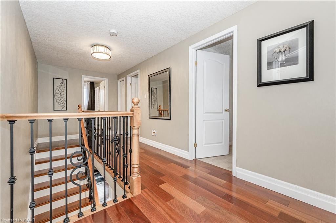
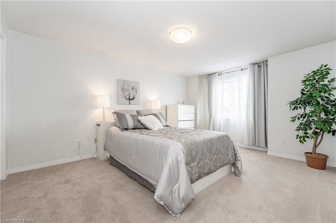
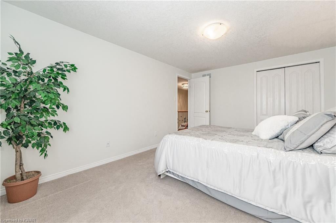
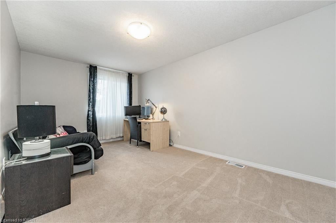
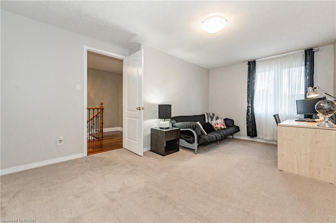
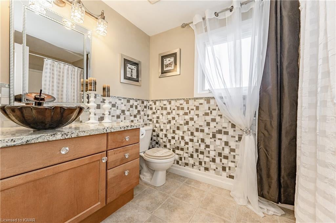
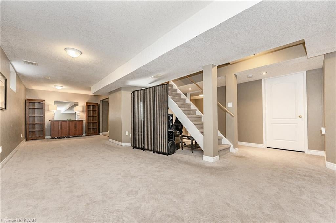
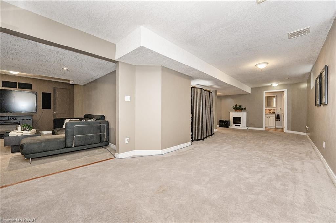
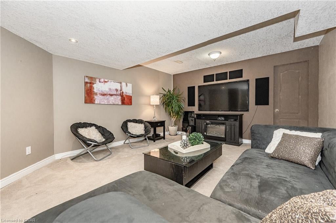
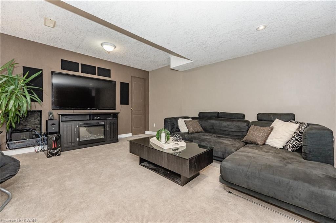
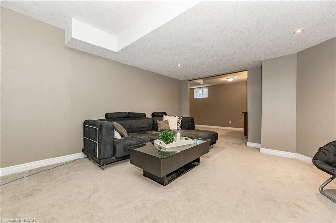
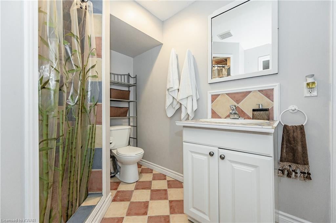
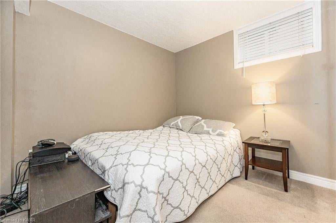
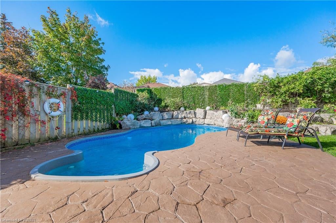
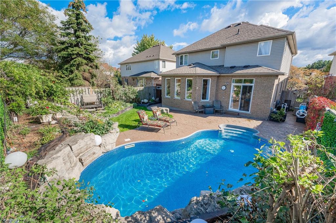
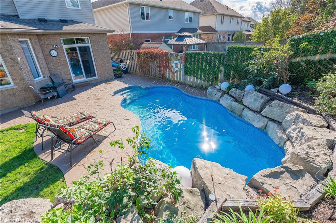
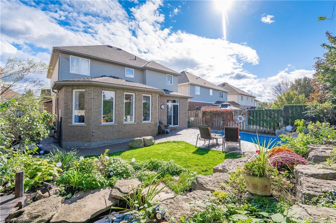
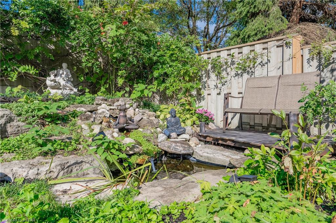
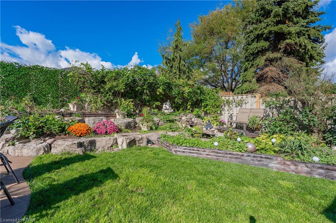
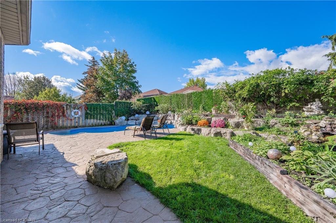
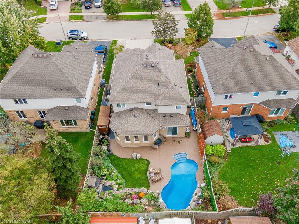
Exceptional executive 2 storey home in highly desirable Eastbridge community! Beautiful curb appeal - nice front landscaping. Spacious welcoming foyer with white porcelain tile floor leading to the front Living room that could be used as a home office. Formal Dining room, bright open plan Family room and stunning new custom Kitchen (2018) featuring an abundance of cupboards, large island, quartz countertops & 5 Stainless Steel appliances including gas stove & wine fridge. Sliding doors to sunny, western exposure & fully fenced private backyard with heated inground pool, stamped concrete patio, lovely pond & perennial gardens. Main floor laundry with lots of upper storage cabinets & access to the outside, 2 pc Powder room, 9' ceilings and Brazilian chestnut hardwood throughout main floor, hardwood staircase with metal railings. The second floor offers 3 large bedrooms & 2 updated bathrooms, including huge Primary suite with vaulted ceiling, sitting area and gas fireplace, 5 pc luxurious ensuite with corner whirlpool tub, double vanity with quartz countertop & glass vessel sinks. The finished basement features large Recroom, Media room, 4th Bedroom, 3 pc Bath, Cold room and shop/storage with convenient walk-up access to garage. A fabulous property, close to schools, trails, RIM park, Conestoga Mall and easy access to the expressway.
Address
444 CABOT Trail
List Price
$975,000
Sold Price
$1,300,000
Sold Date
22/10/2021
Property Type
Residential
Type of Dwelling
Single Family
Style of Home
2 Storey
Transaction Type
Sale
Area
Ontario
Sub-Area
Waterloo
Bedrooms
3 + 1
Bathrooms
4
Lot Size
46.33 x 116.00 46.33 ft Frontage
MLS® Number
40174595
Listing Brokerage
Twin City Realty Inc. Brokerage - Kitchener
Features
Auto Garage Door Remote(s), Bar Fridge, Ceiling Fans, Central Vacuum Roughed-in, In-law Capability, Sump Pump, Water Heater, Water Softener, Greenbelt/Conservation, Highway Access, Landscaped Yard, Major Highway, Place of Worship, Public Transit, Near Rec./Community Centre, Regional Mall, Near Schools, Near Shopping, Trails, Open Floor Plan, Shower Stall, Inground Pool, Carbon Monoxide Detector(s)
Heat Type
Forced Air, Gas
Construction Materials
Brick, Vinyl Siding
Foundation Details
Poured Concrete
Water Source
Municipal
Sewer
Sewer
